
Brief and site study
Each step is adapted to the agreed scope and project needs.
Overview
We create smart, functional and attractive architectural designs that balance creativity, practicality and the way you want to live or work.

Each step is adapted to the agreed scope and project needs.
Each step is adapted to the agreed scope and project needs.
Each step is adapted to the agreed scope and project needs.
Each step is adapted to the agreed scope and project needs.
We discuss suitable materials, align on expected quality and review the work throughout execution so the output stays consistent with the approved scope.
Important decisions are discussed before execution.
Work is monitored through organised supervision.
We inspect the completed work before handover.
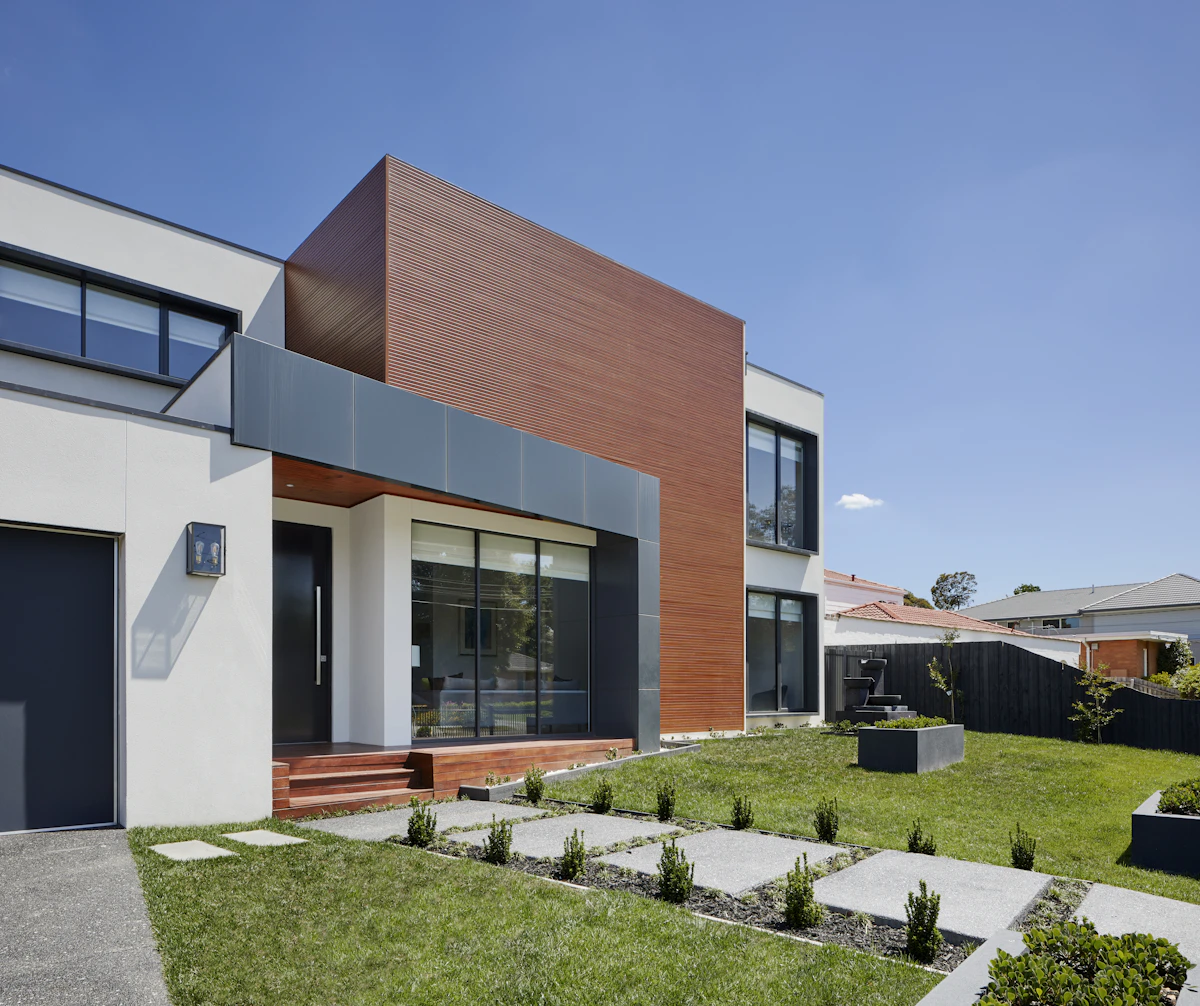
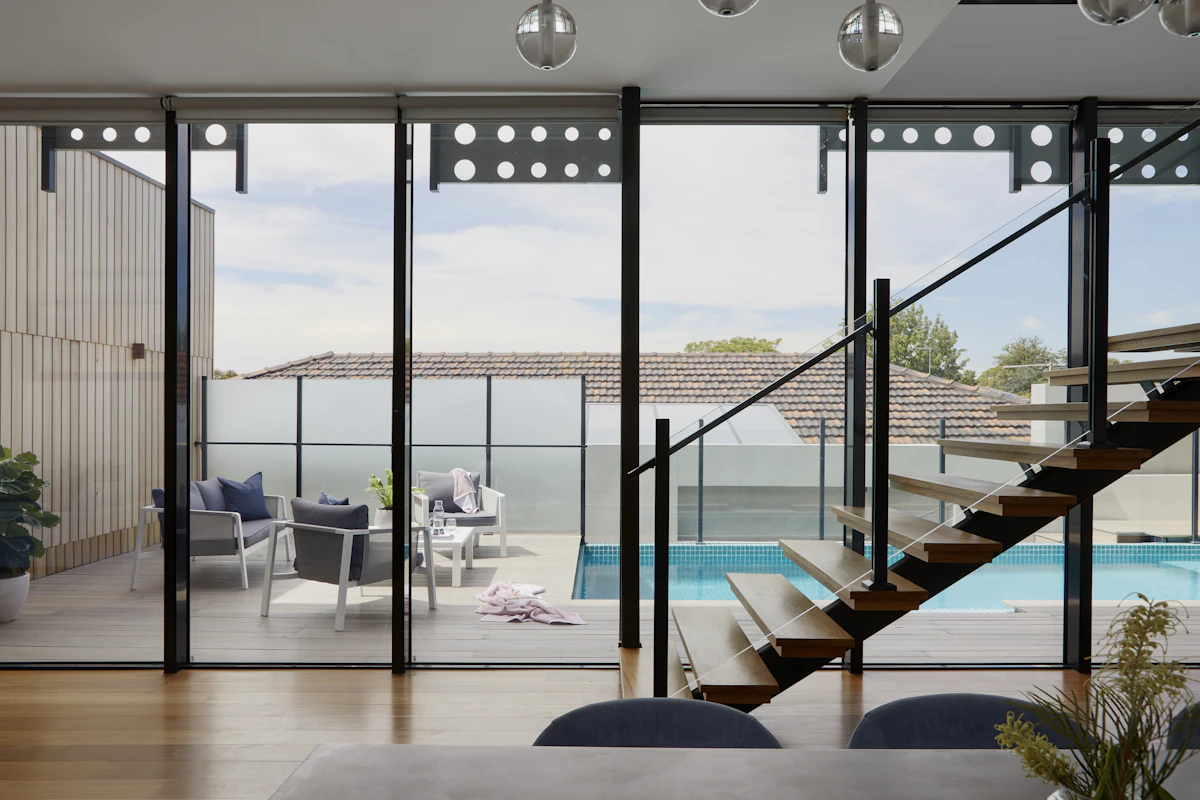
The timeline depends on project size and approval needs, but most residential concepts and drawings take a few weeks. After understanding your brief, we share a realistic timeline before starting.
Yes. We can prepare approval-ready drawings and coordinate documentation requirements for the relevant authority, subject to the project scope and local regulations.
Yes. We can develop 3D views or visualisations so you can better understand the design direction before construction begins.
Absolutely. We plan around your plot dimensions, your space requirements and the budget priorities you share with us.
START YOUR PROJECT
Speak with ABA Developers for construction, design, finishing, renovation or furnishing support.